
Hospitality installation · Greater Noida
Desert Tranquility
A hotel-room experience shaped around warmth, softness, and mental repose.
- Location
- Greater Noida
- Format
- Hotel-room installation
- Area
- 20 sq m / 215 sq ft
- Completed
- August 2024
01 · The brief
A temporary room conceived as a complete hospitality experience.
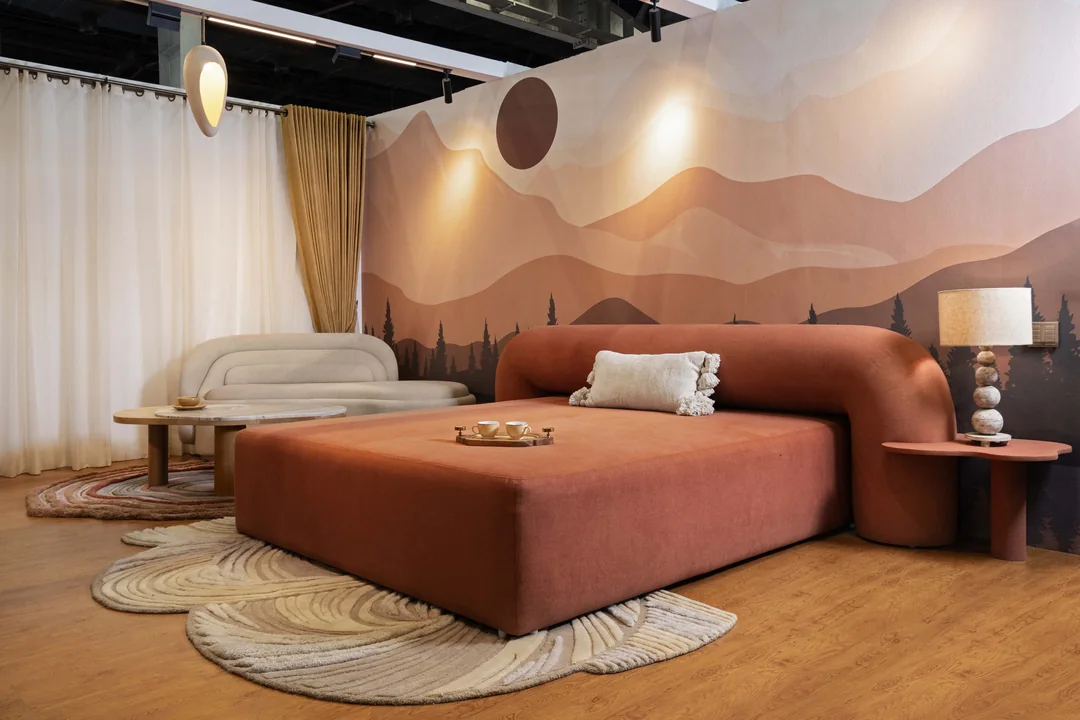
Studio Meraki was invited, in collaboration with the IIID Delhi Chapter, to design and execute a hotel-room mock-up for India International Hospitality Expo at India Expo Mart, Greater Noida. The 5 × 4 metre footprint had to read as a fully resolved hospitality environment within a three-week programme.
The studio treated the temporary installation as a compact prototype: an opportunity to ask how a room can lower visual pressure and help a guest settle, without losing identity or warmth.
02 · Atmosphere
The desert, held as atmosphere rather than theme
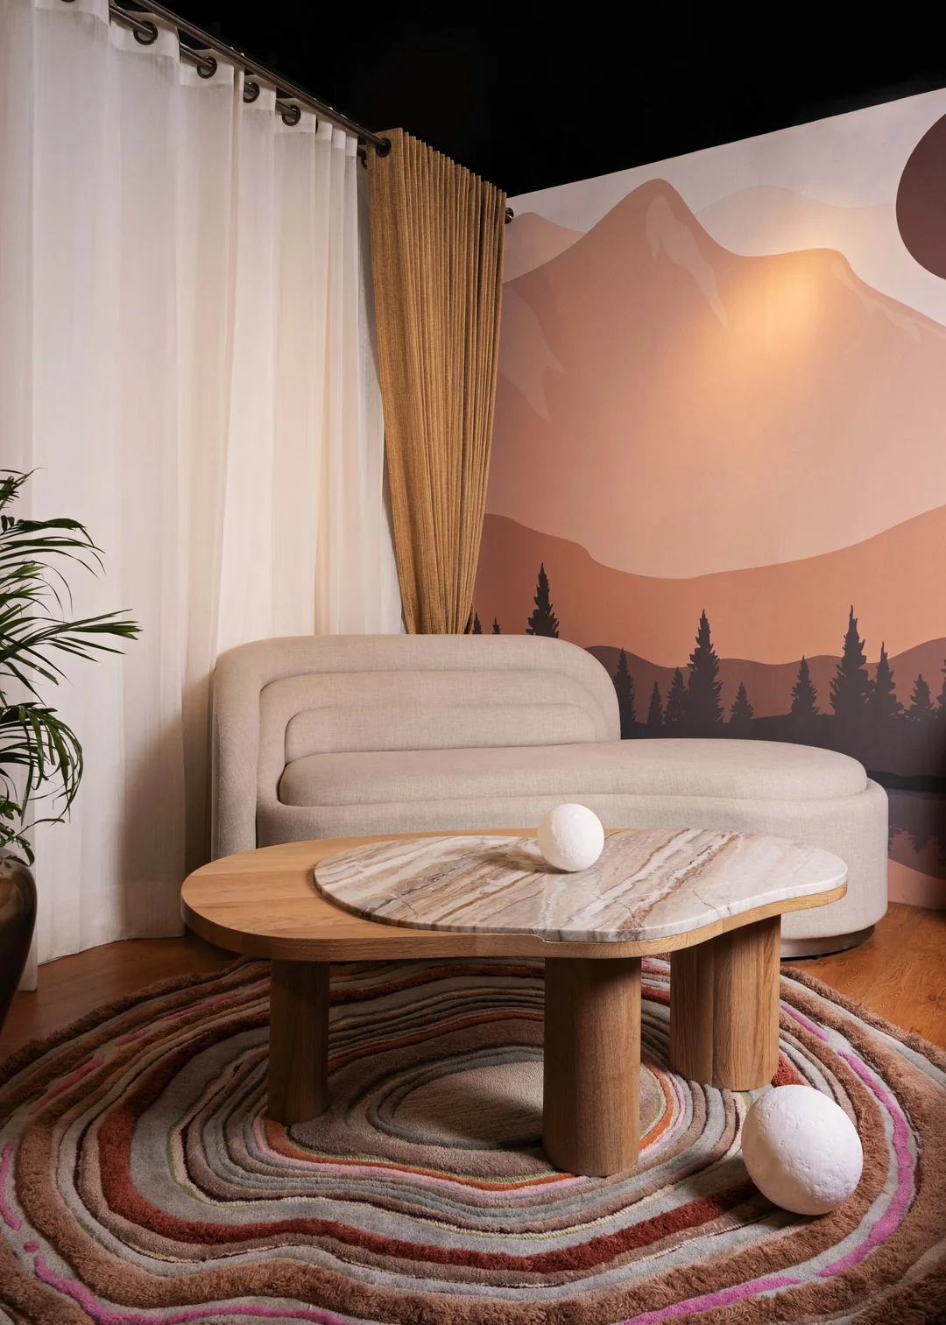
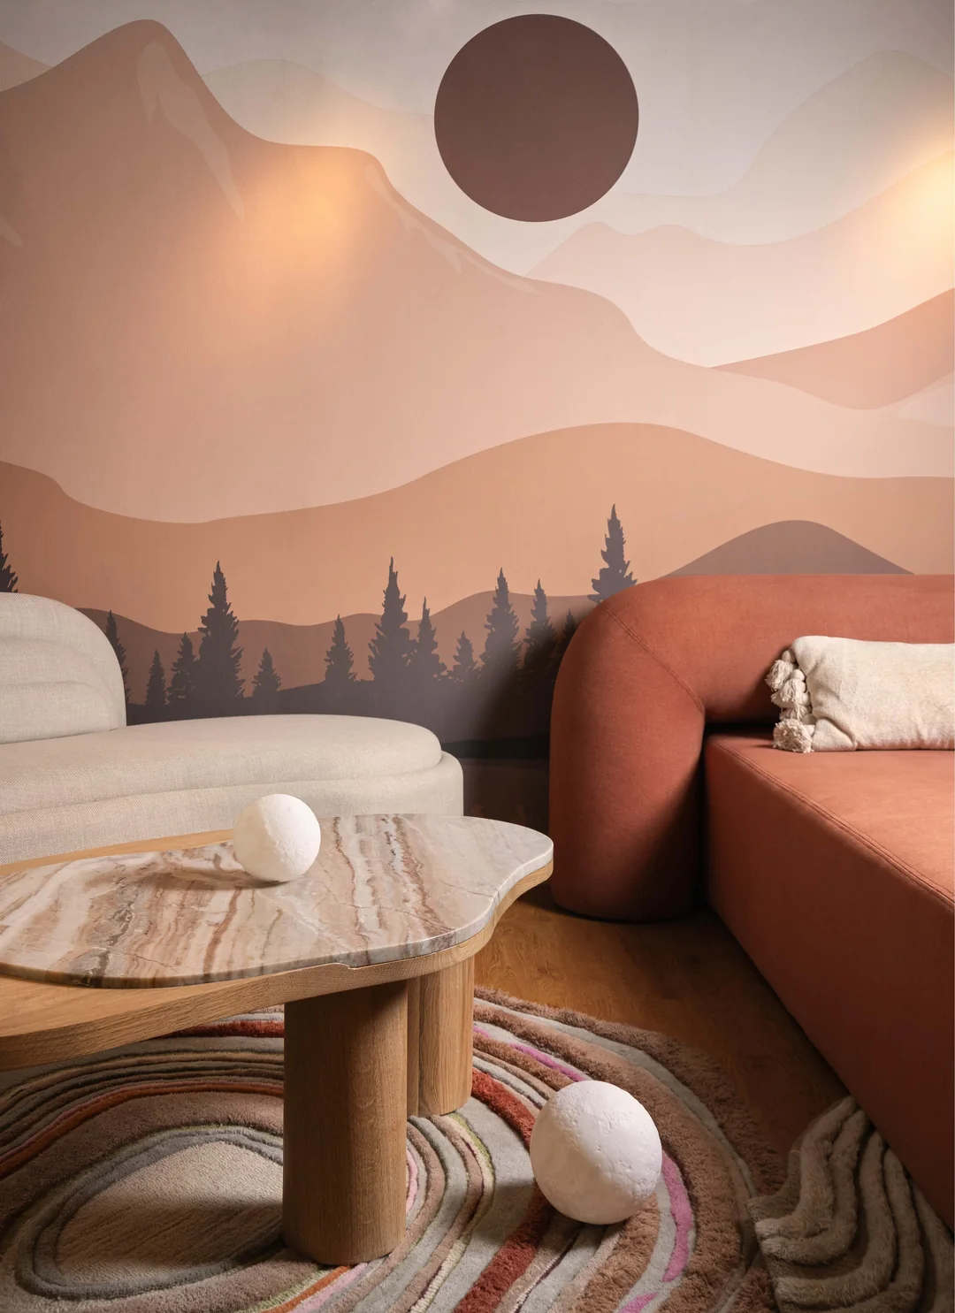
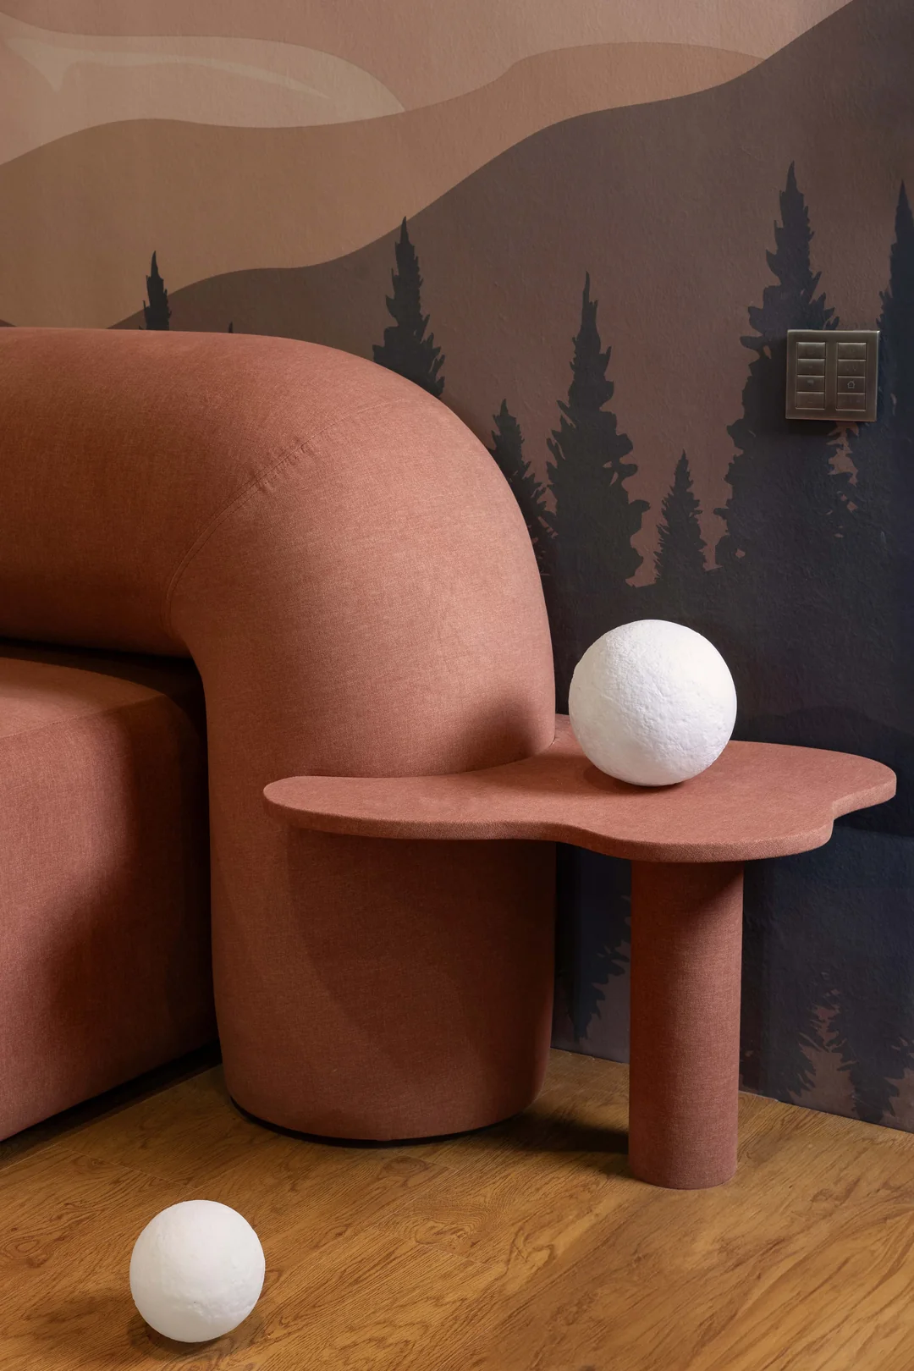
A layered wallscape draws the eye towards a distant horizon. Sand, terracotta, blush, and dusk tones move across it in broad bands, while soft curves repeat through the bed, sofa, tables, mirror, and rugs.
The reference remains abstract. Instead of reproducing a desert scene literally, the room borrows its spaciousness, warmth, and slowed visual rhythm to create an interior that feels immersive without becoming theatrical.
03 · Guest experience
One continuous gesture organises the room
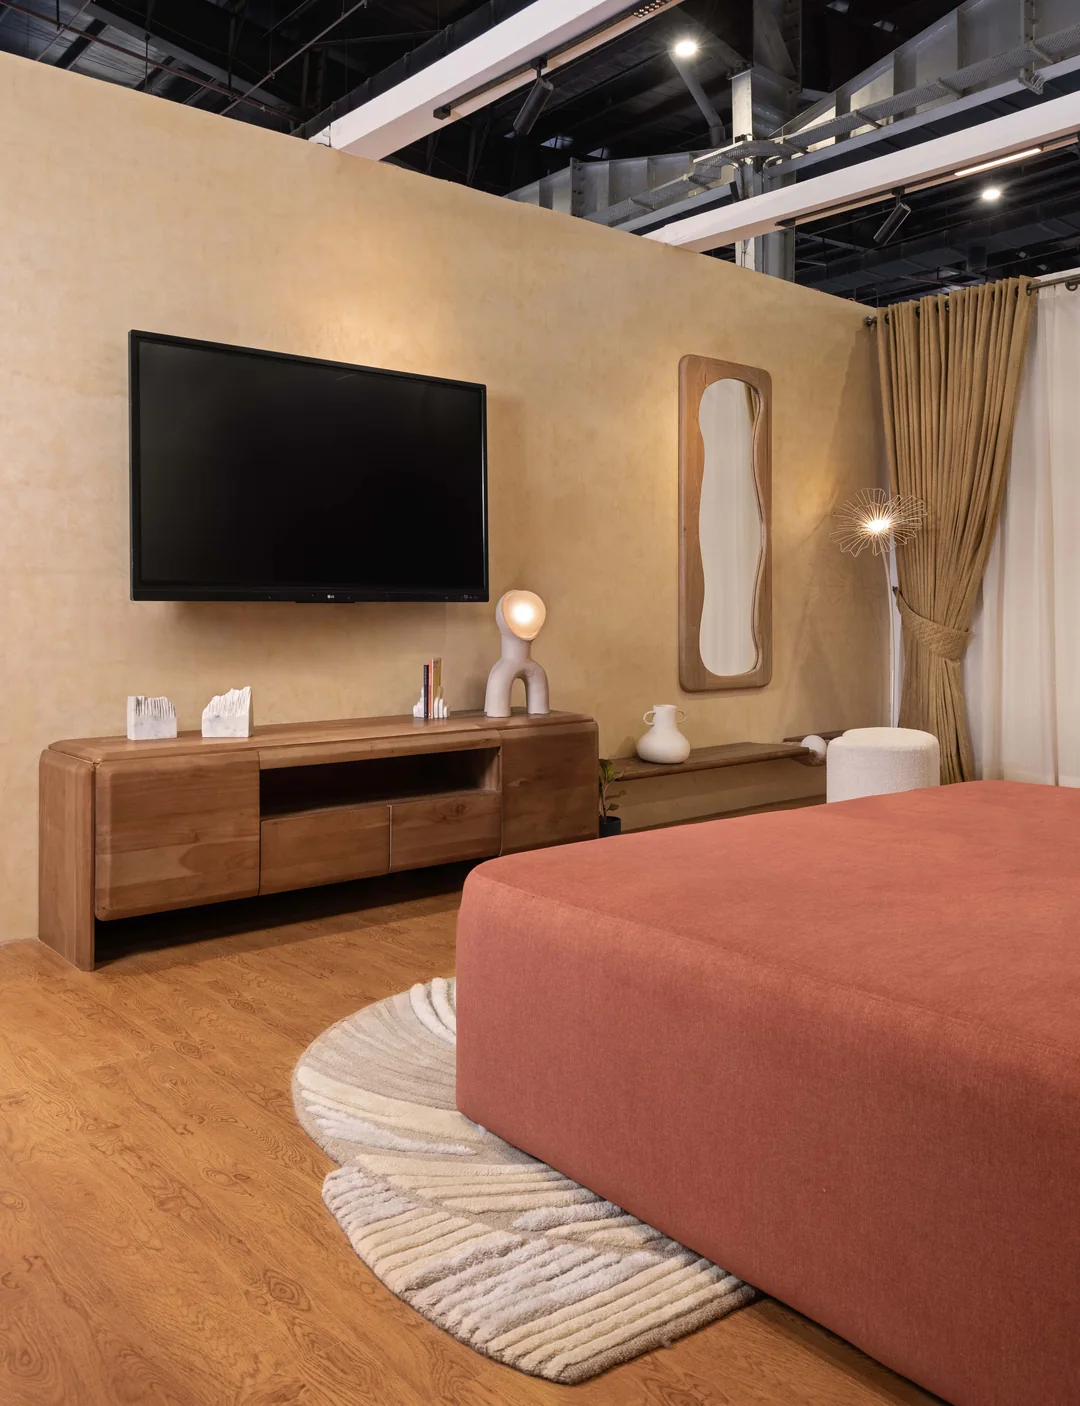
The oversized upholstered bed becomes the room’s visual anchor and extends into a built-in bedside surface. Its radius is echoed by the lounge seating and low furniture, allowing circulation to flow around softened edges in the compact plan.
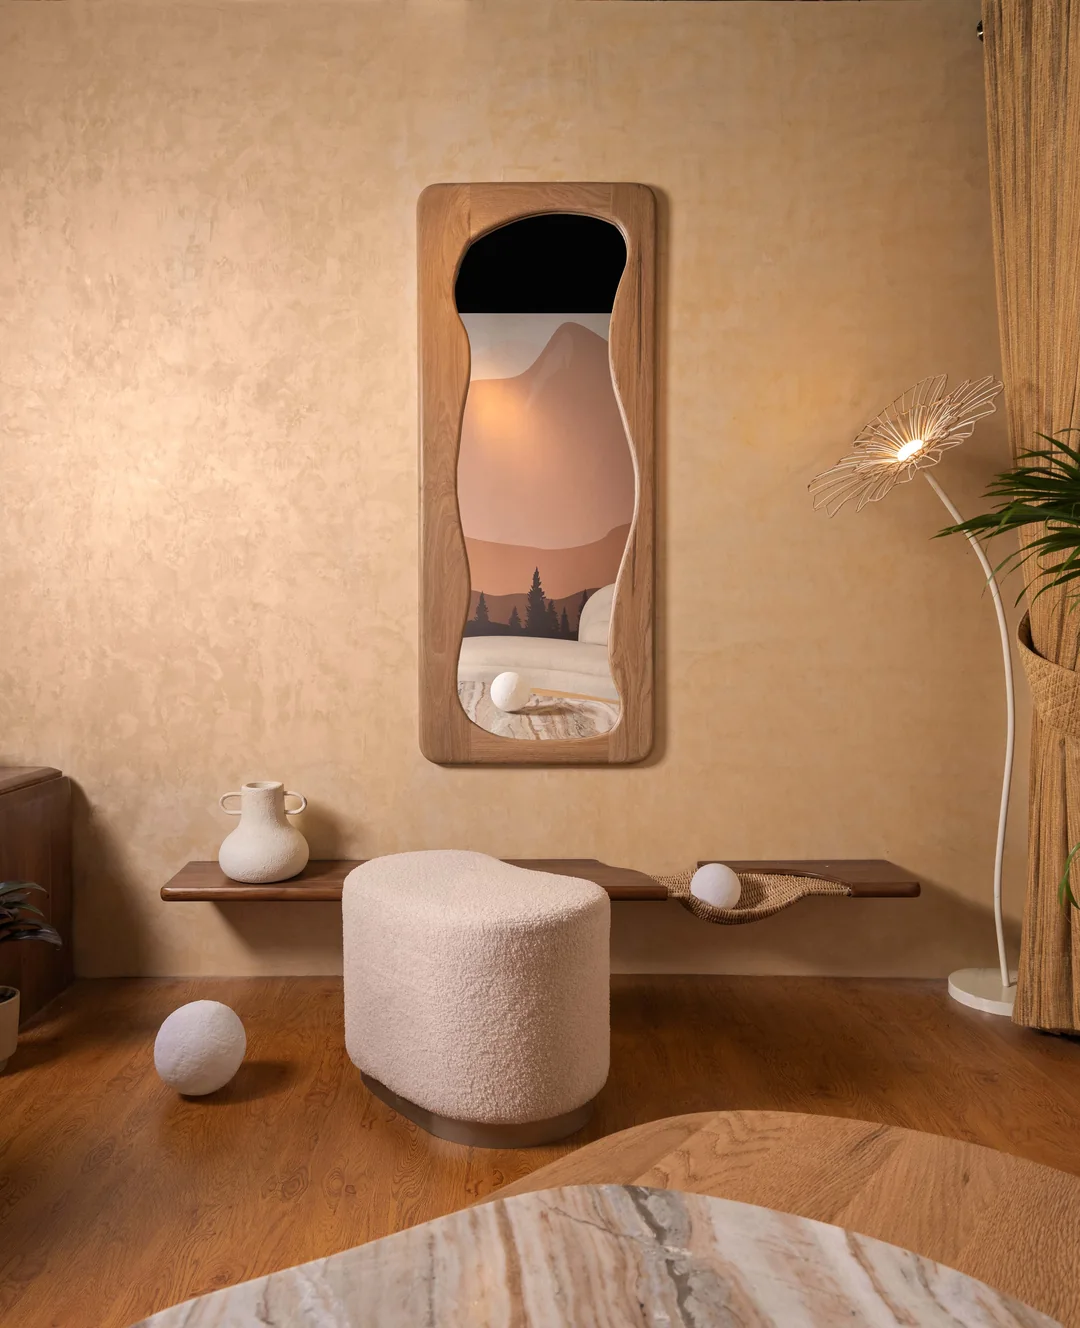
Natural wood, tactile fabrics, layered rugs, warm curtains, and quiet pools of light give the installation physical softness. Each element carries character, but the room is composed to be experienced as one calm field rather than a collection of objects.
Recognition
- Runner Up — A’ Design Award & Competition, Como, Italy, Exhibition Design, 2024–25
- Pioneer Award — Japan IDPA Design Award, Commercial Space & Exhibition Design, 2025
- Published in Contemporary Interior Design: Masterpieces Around the World — Braun Publishing, Switzerland, 2025
- Published project record — The Architect’s Diary
Project team
- Design
- Studio Meraki
- Lead architect
- Shweta Kaw
- Design team
- Shweta Kaw and Rishi
- Collaboration
- IIID Delhi Chapter
- Photography
- Tarang Goyal
Realised with Designwise Associates, Prêt-Fab, Arya Homes, Abhinav Pal, Orange Tree, Vakr Studio, Loops by LJ, Shakuntalam, Lightsmith, Anusha Technovision, Global Peripheral Solution, Lanzay Design Studio, and The Garden Store.
Begin a project
For hospitality environments shaped around rest, atmosphere, and guest experience, start with a conversation.
contact@studiomeraki.co.in