
Hospitality · Katra
Zone Connect by The Park, Katra
A place of recovery within a crowded pilgrimage corridor—shaped around rest, orientation, daylight, and a quieter relationship with the mountains.
- Location
- Katra, Jammu & Kashmir
- Type
- 40-room hotel
- Site area
- 1,000 sq m
- Built area
- 30,000 sq ft
01 · The brief
A calm landmark for travellers arriving before and after pilgrimage
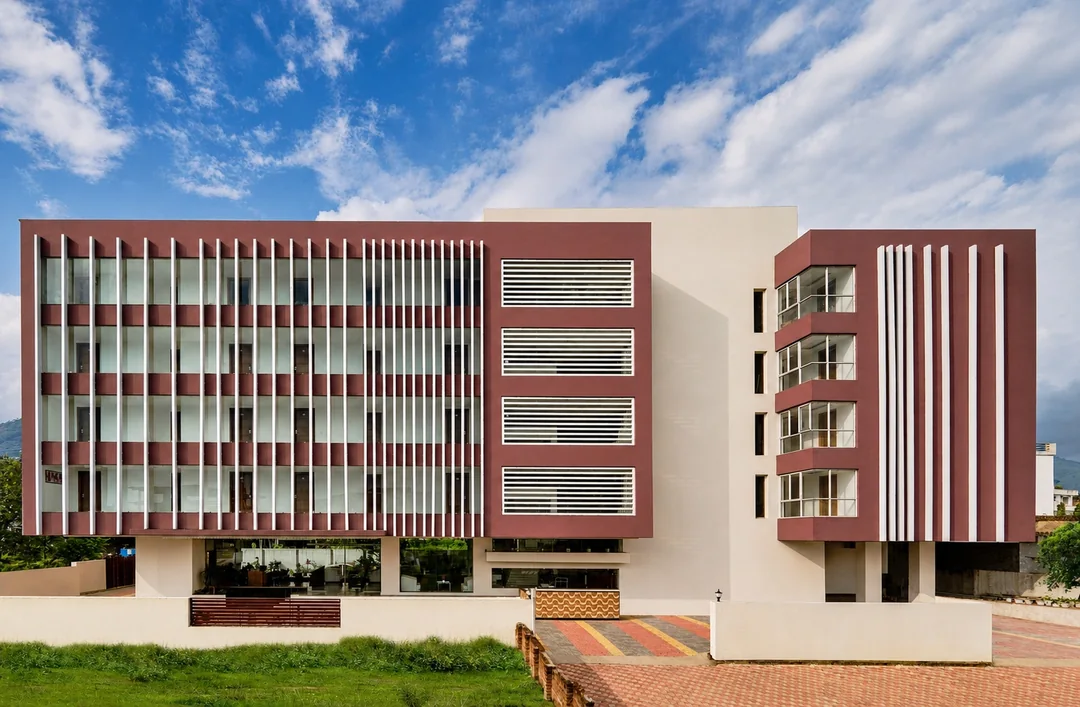
Originally completed as Hotel Rama Trident, the project sits near Katra railway station in a dense hotel district serving visitors to Mata Vaishno Devi. The client sought a recognisable building with generous rooms and a clear sense of relief for fatigued travellers.
The architectural response avoids the ornamental balconies and reflective façades common along the street. Its identity comes from proportion, shade, and a controlled rhythm of vertical and horizontal elements.
02 · Orientation
Turning away from the street and towards the mountain horizon
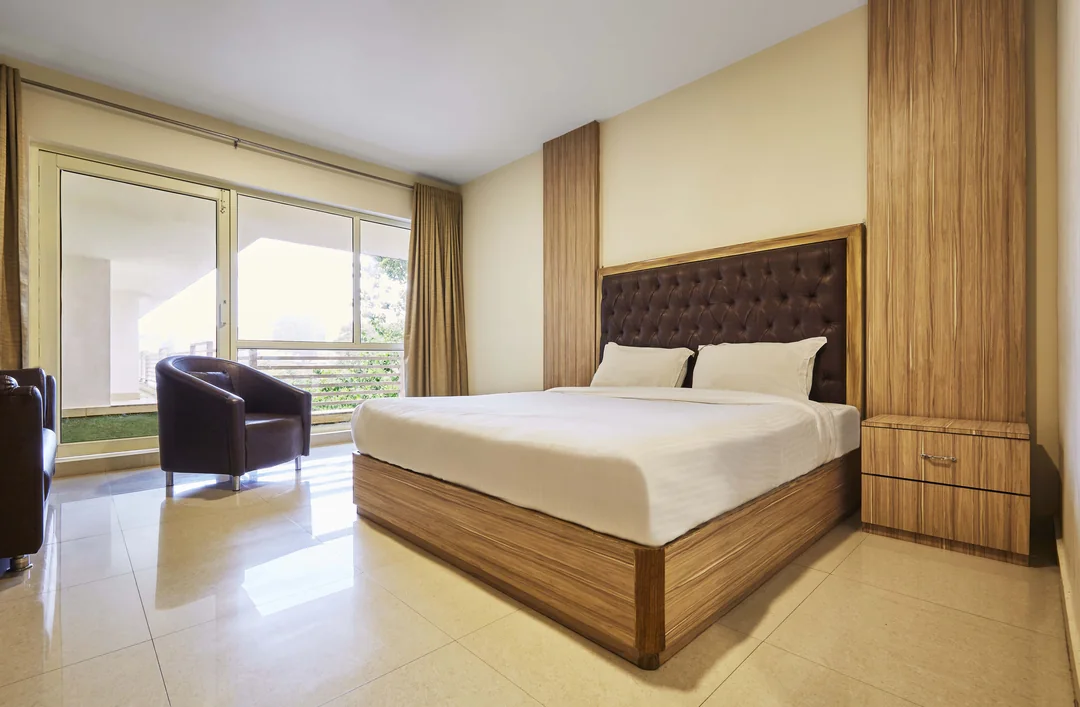
The southwest street edge receives the harsher sun and the visual pressure of the surrounding development. The building is therefore more closed towards the road and porous at the northeast, where the rooms turn towards uninterrupted mountain views.
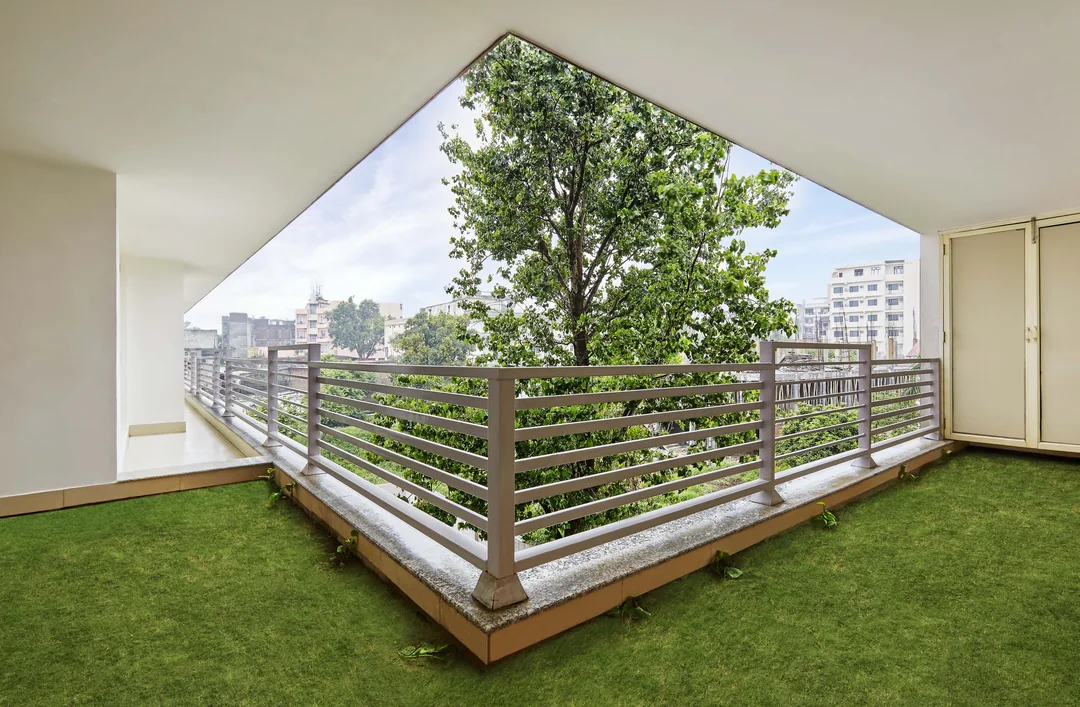
A lawn and planted terraces extend that orientation into the guest experience. The landscape becomes a foreground to the view and a recurring point of visual rest from the lobby to the upper floors.
03 · Comfort
Daylight, shade, and greenery as part of everyday performance
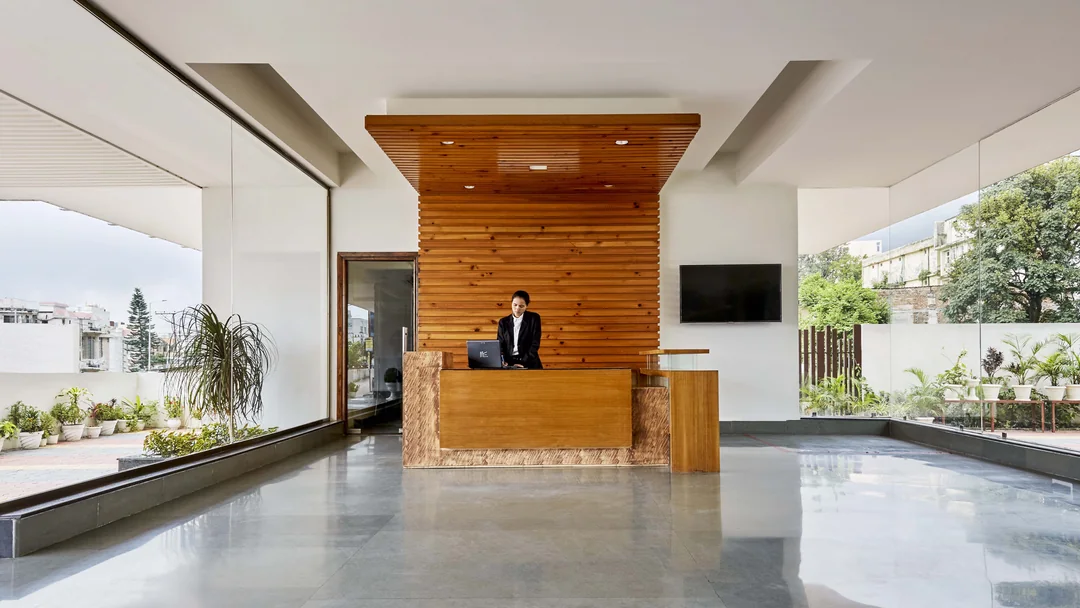
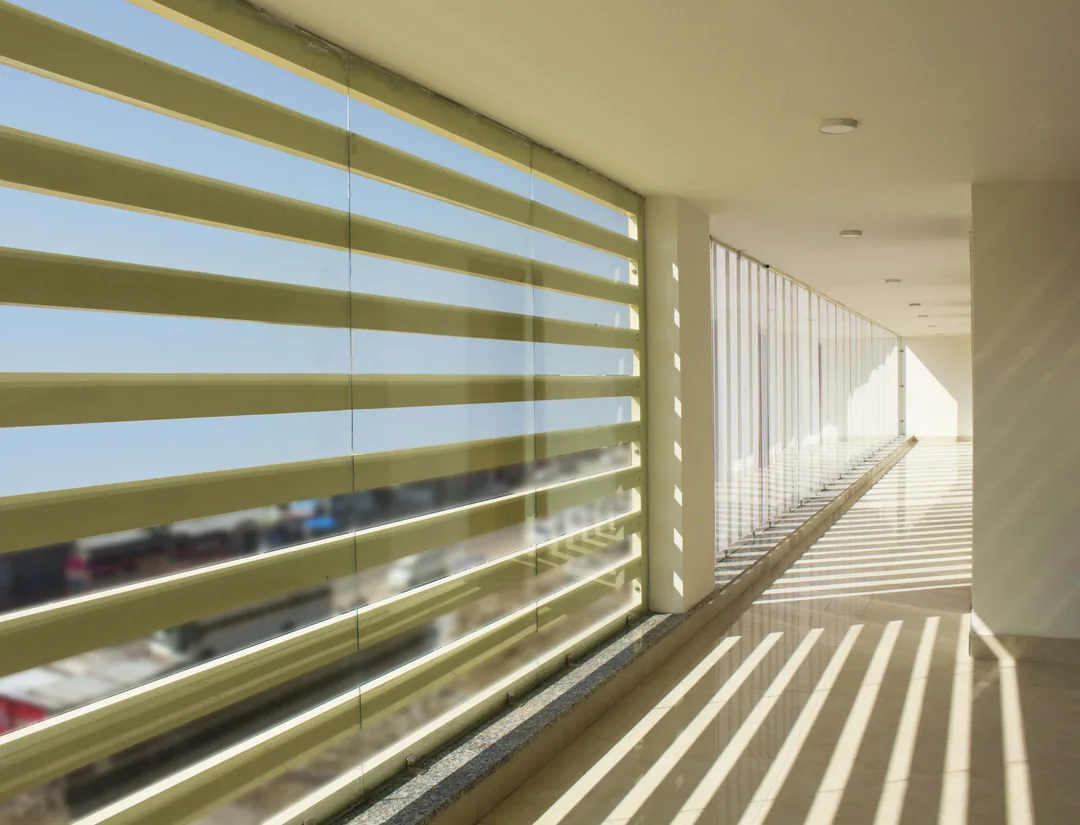
Façade louvres temper direct glare and screen street views while allowing shifting light to register through the building. Cantilevered guest-room floors shade the ground-level lobby and release space below for a garden.
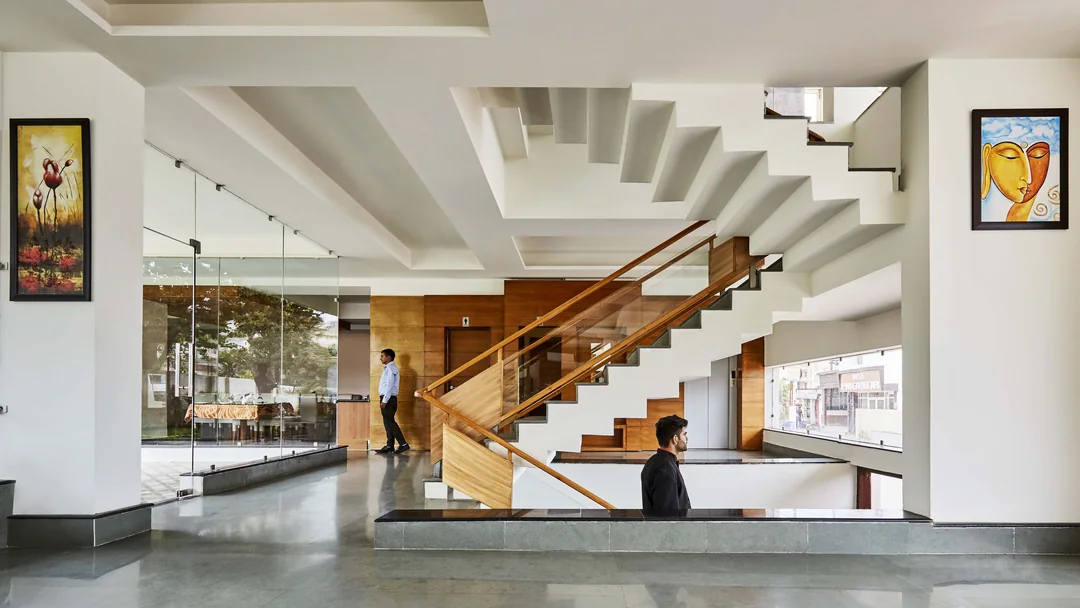
Rooms, corridors, lobbies, and the restaurant are organised to receive daylight, while the northeast orientation helps limit direct heat gain in guest rooms. Environmental decisions and psychological comfort are treated as the same design problem.
Recognition
- Third Award — World Architecture & Design Awards, Hospitality Category, 2019
- Cover Feature — Indian Architect & Builder, Jan–Feb 2022
- Published project record — ArchitectureLive
Begin a project
For hospitality commissions shaped around place, performance, and guest experience, start with a conversation.
contact@studiomeraki.co.in