Architecture · Hospitality
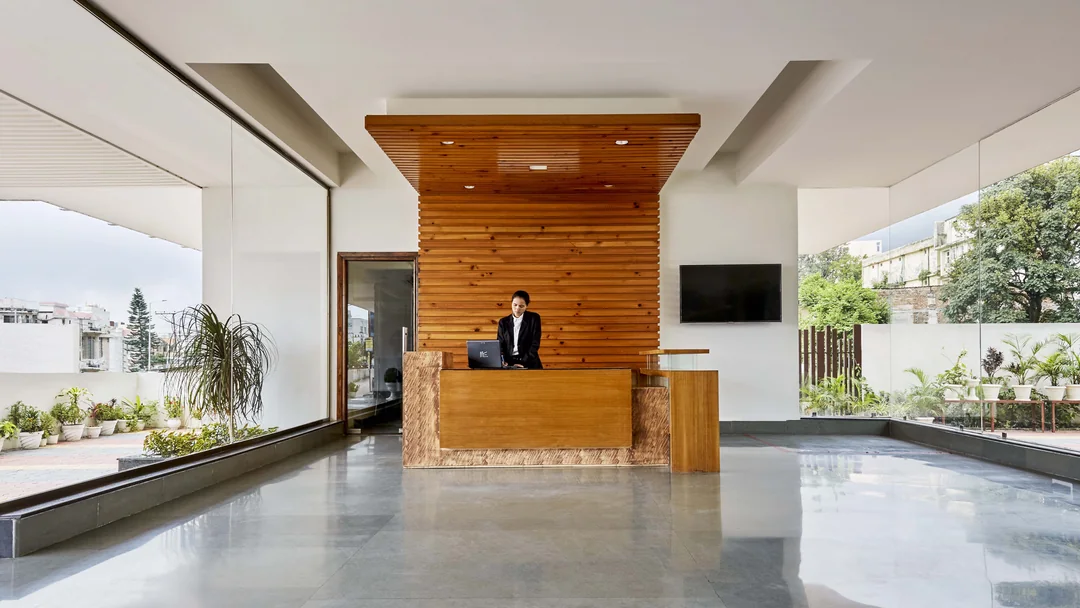
Zone Connect by The Park, Katra
A 40-room hotel shaped around mountain views, controlled daylight, shaded arrival, and relief for pilgrimage travellers.
View case study
Hospitality design
Studio Meraki approaches hotels, retreats, and guest environments as lived sequences—places that must work clearly, settle the mind, and remain distinct after the stay.
A quieter ambition
Led by architect and designer Shweta Kaw, Studio Meraki brings architecture and interiors together around the way a guest moves, pauses, rests, and returns. The work begins with the emotional and operational demands of the brief, then gives them spatial form.
Spatial psychology and building-performance thinking guide decisions about proportion, orientation, daylight, heat, materials, privacy, and sensory pressure. The aim is a coherent experience that feels calm without becoming anonymous.
Reading the experience
The experience of hospitality is often determined by a few quiet architectural decisions.
01
The approach, threshold, reception, and first view establish whether a guest feels hurried, uncertain, welcomed, or at ease.
02
Proportion, privacy, circulation, light, and visual restraint shape how fully a room supports rest rather than merely accommodating it.
03
Daylight, glare, heat, material behaviour, and environmental performance are treated as part of the guest experience from the outset.
04
Architecture, interiors, furniture, and detail are developed as one sequence so that character is felt throughout the stay, without decorative excess.
Selected work
Selected hospitality work shows how the studio’s attention to atmosphere, comfort, and clarity moves between architecture and interiors.
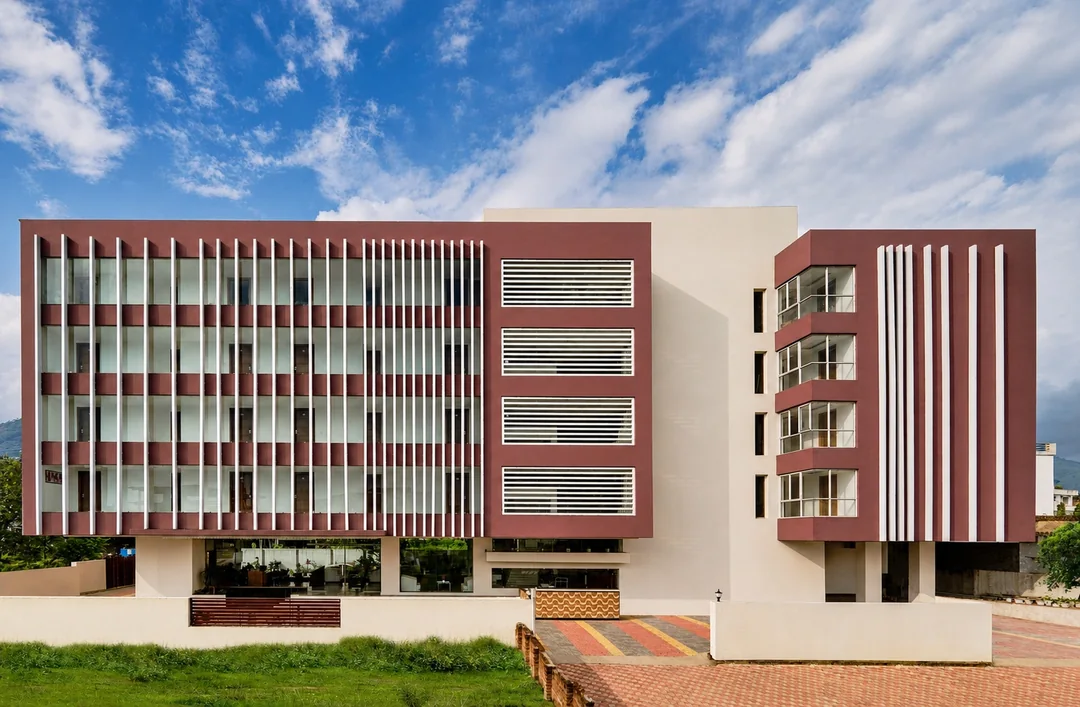
Architecture · Hospitality
A 40-room hotel shaped around mountain views, controlled daylight, shaded arrival, and relief for pilgrimage travellers.
View case study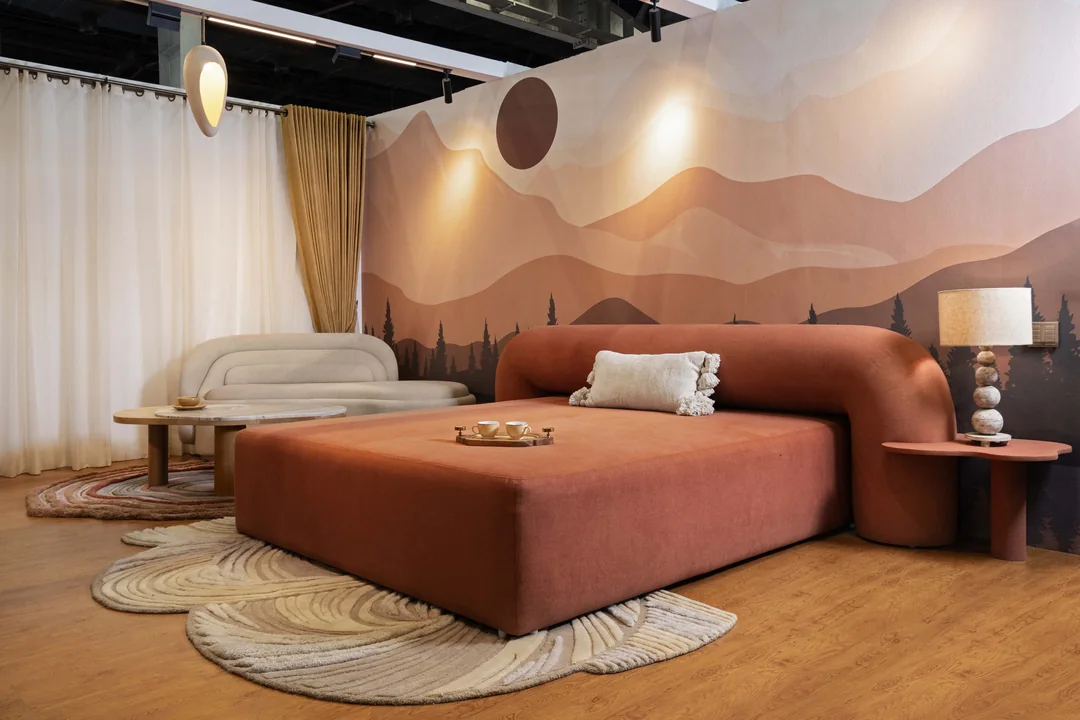
Interior design · Hospitality
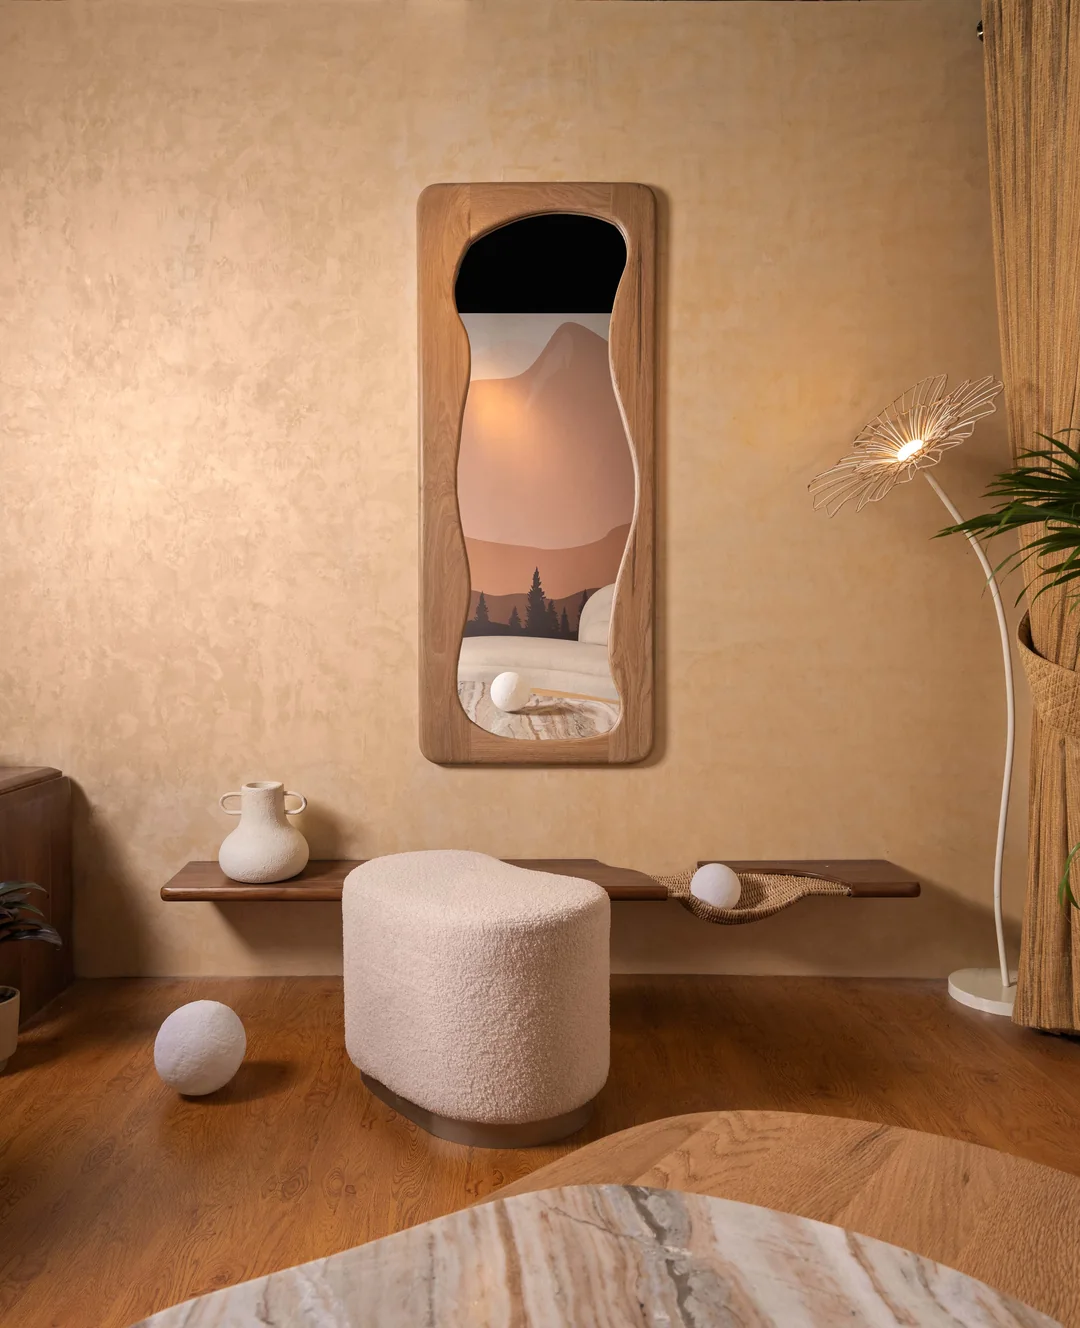
A complete guest-room experience formed through softened geometry, natural textures, warm light, and visual repose.
View case studyArchitecture, interiors, performance
Shweta’s training in building performance and sustainability at the National University of Singapore informs how the studio reads comfort, daylight, glare, heat gain, and material behaviour.
These concerns are not treated as a technical layer added after design. They help determine the atmosphere of a room, the ease of moving through a building, and how well a place continues to serve its guests over time.
Practice and collaboration
For commissions in India, Studio Meraki brings architecture and interiors together from the first reading of the brief through design development, detailing, coordination, and realisation.
For projects overseas, the studio can lead concept design, spatial planning, interior design, and design development while working with locally registered architects, consultants, and project teams for statutory approvals and local delivery. This keeps the design intent consistent while allowing local regulations, procurement, and site conditions to be resolved by the appropriate team.
Begin a project
Hospitality commissions in India and selected collaborations overseas begin with a conversation about place, people, and intent.
Share the location, project type, approximate scale, timeline, and the experience you want the place to create.
contact@studiomeraki.co.in